Walthers Cornerstone 933-4146 HO Plastic Pellet Plant Background Building -- Kit
Download the Instruction Sheet (4878 K bytes, PDF format)
The Walthers Cornerstone(R) HO Scale Plastic Pellet Plant Background Building adds an exciting industry to your layout operations. Based on the Cornerstone Plastic Pellet Plant #933-4145, sold separately, this background building gives you the same functionality as the full-size building in a smaller space against a backdrop or background scene on your layout or module.
- Perfect destination for WalthersMainline ACF 5250 4-Bay Covered Hoppers, sold separately)
- Pellets shipped in covered hoppers and stored in vertical tanks
- Moved from cars to tanks to factory by pneumatic compressed air piping
- Facility fits 1970s to present
- Large brick and metal processing structure with siding access doors and rooftop air conditioner
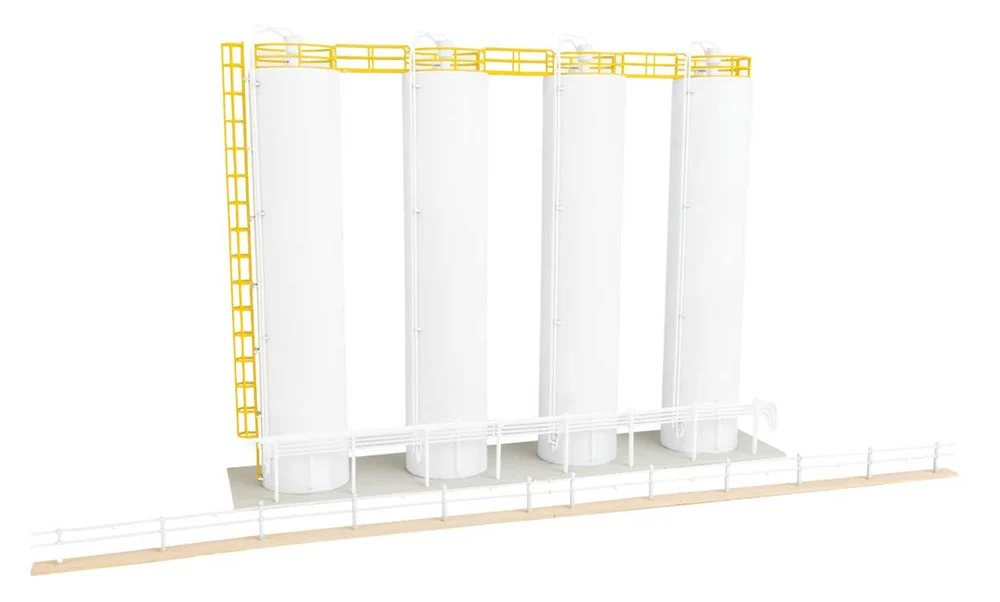
- Four tall storage silos
- Loading rack with piping for two railroad cars
- Overhead walkways
- Decal signs
- Molded in six colors
- Shown assembled, painted and weathered by modeler.
Measures:
Main Building: 39 x 3.5 x 11.4cm
Silos: 70.03 x 6.03 x 21cm
Original: $62.80
-65%$62.80
$21.98

Description
Download the Instruction Sheet (4878 K bytes, PDF format)
The Walthers Cornerstone(R) HO Scale Plastic Pellet Plant Background Building adds an exciting industry to your layout operations. Based on the Cornerstone Plastic Pellet Plant #933-4145, sold separately, this background building gives you the same functionality as the full-size building in a smaller space against a backdrop or background scene on your layout or module.
- Perfect destination for WalthersMainline ACF 5250 4-Bay Covered Hoppers, sold separately)
- Pellets shipped in covered hoppers and stored in vertical tanks
- Moved from cars to tanks to factory by pneumatic compressed air piping
- Facility fits 1970s to present
- Large brick and metal processing structure with siding access doors and rooftop air conditioner
- Four tall storage silos
- Loading rack with piping for two railroad cars
- Overhead walkways
- Decal signs
- Molded in six colors
- Shown assembled, painted and weathered by modeler.
Measures:
Main Building: 39 x 3.5 x 11.4cm
Silos: 70.03 x 6.03 x 21cm